
How Can Container Houses Create More Space?
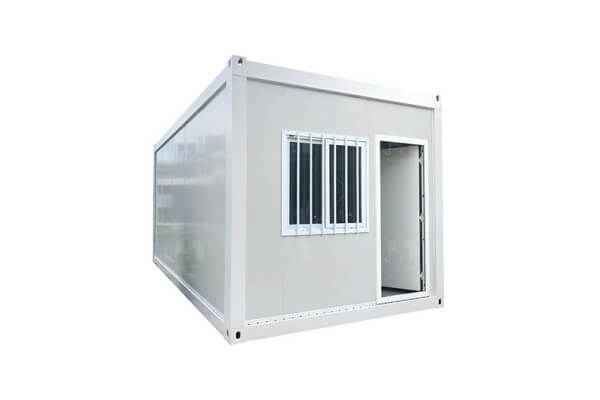
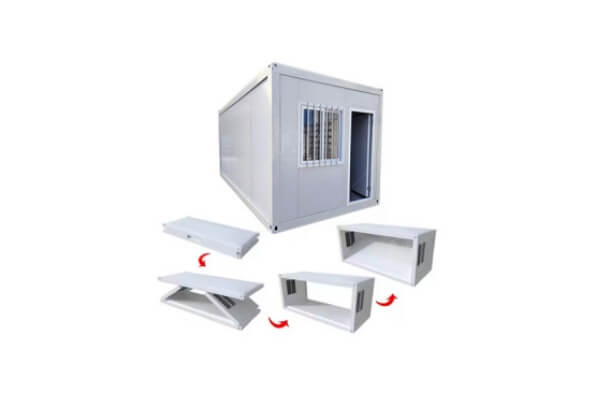
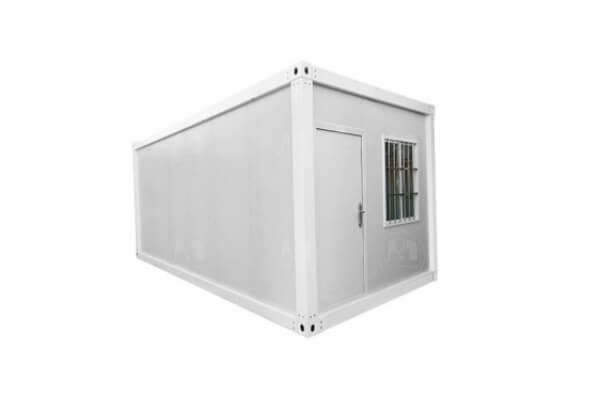
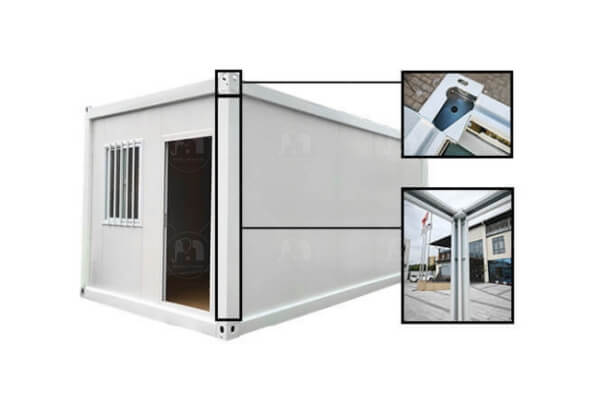
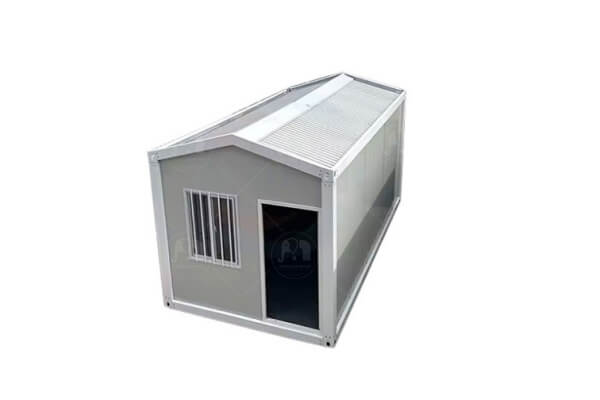
A single prefab container house can meet many basic space requirements, but some projects need more room than one container house can provide. This is where combining multiple container units can create new possibilities.
Instead of designing every project as one large structure, customers can use several container houses and arrange them according to the available site and intended purpose. This approach makes container building projects easier to adapt to different requirements.

Side-by-Side Container Houses
One of the simplest ways to create more space is to place two or more container houses side by side. This arrangement can be used when a project needs wider office, living, classroom, or accommodation areas.
Depending on the design, container units can function as separate rooms or contribute to a larger connected space.
End-to-End Container Units
Another option is to arrange container units end to end. This can be useful for longer buildings such as accommodation blocks, office areas, or project facilities.
This type of arrangement allows customers to increase the overall length of a container building while keeping the basic modular concept.
L-Shaped and U-Shaped Layouts
Not every project has a simple rectangular site. L-shaped or U-shaped layouts can provide more flexibility and can also create useful outdoor spaces.
This is where modular house design becomes particularly valuable. The layout can be planned around the site rather than forcing every project into the same building shape.
Two-Story Container Buildings
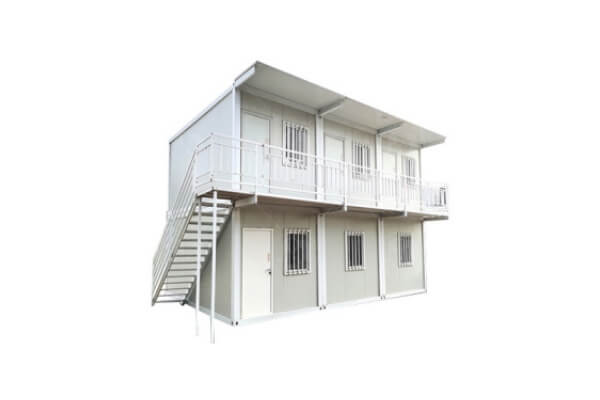
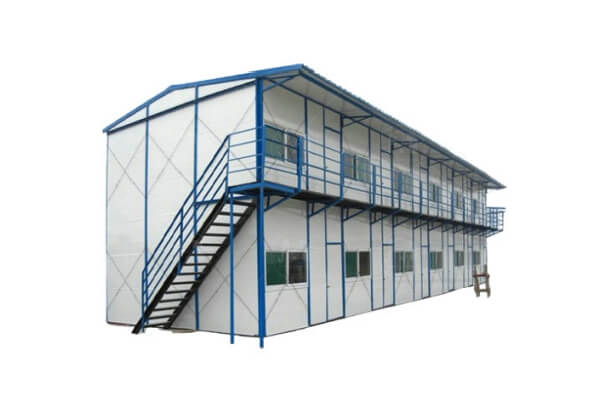
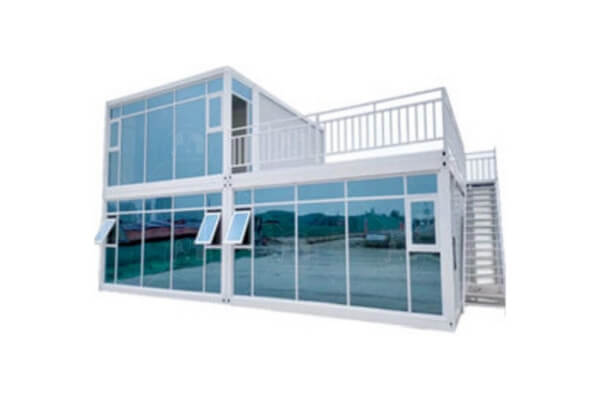
For projects where land is limited, combining container units vertically can provide another way to increase usable space. Two-story container buildings may be considered for accommodation, offices, dormitories, and other projects where additional floor space is required.

The exact configuration should be planned according to the selected container house and project requirements rather than simply stacking units without preparation.
From Container Units to Complete Buildings
The combination of different layouts allows customers to create buildings for many purposes. A small group of container houses may become a project office, while a larger group can be planned for worker accommodation, classrooms, resort rooms, or other facilities.
These possibilities show why modular container house building solutions are more than simply placing several container units together. With proper planning, individual container houses can become part of one coordinated project.
For customers considering a multi-unit project, it is useful to discuss the number of container units, site conditions, preferred layout, and intended use before making a purchase.

A well-planned prefab container house project can start with a simple layout and develop into a larger modular container building as space requirements increase.
As more customers look for flexible construction methods, modular container house building solutions provide a practical way to think about building size, layout, and future expansion.
