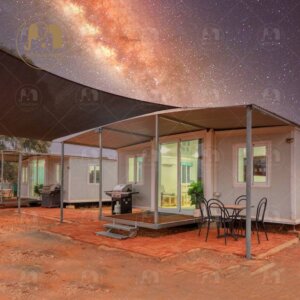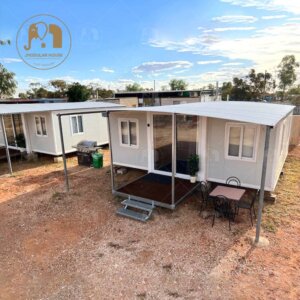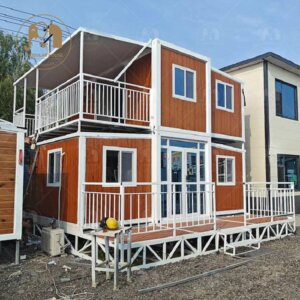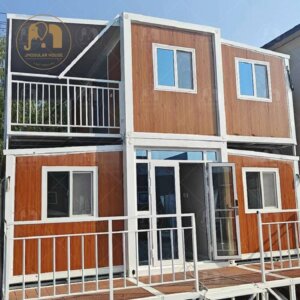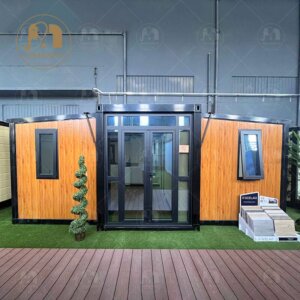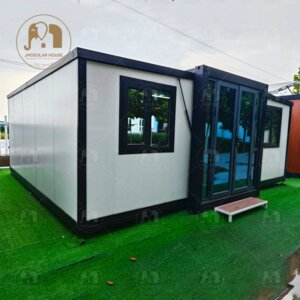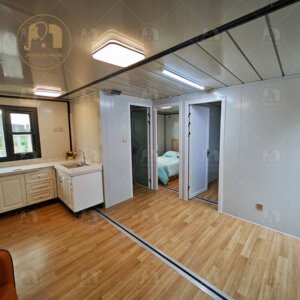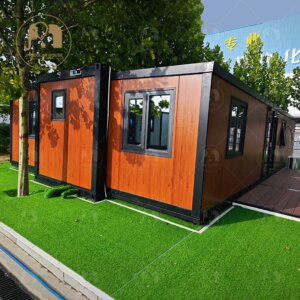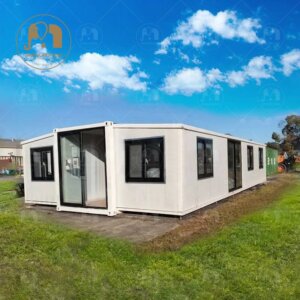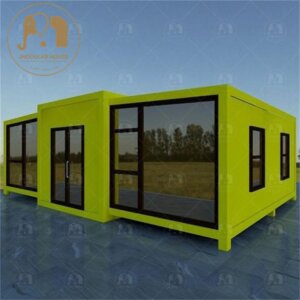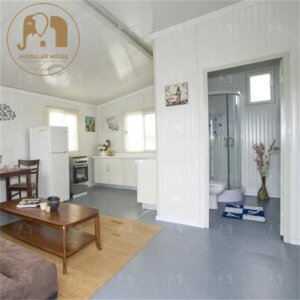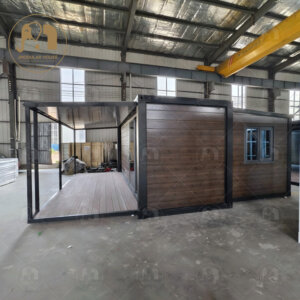
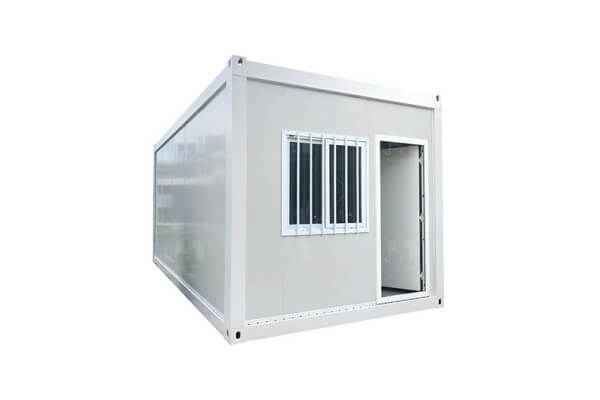
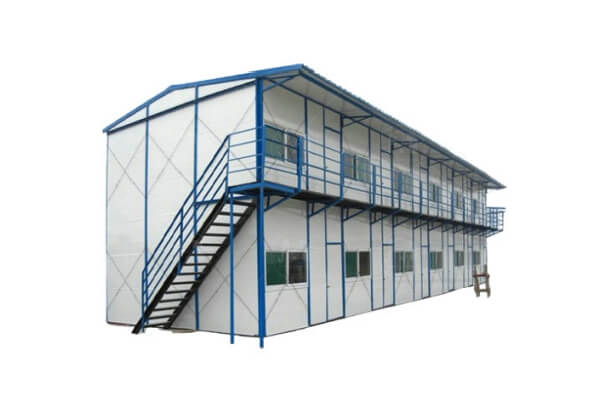
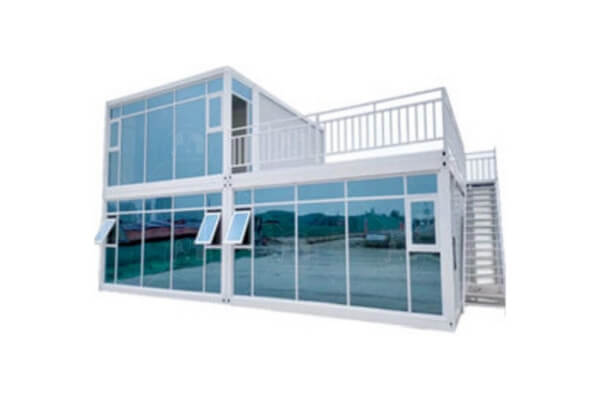
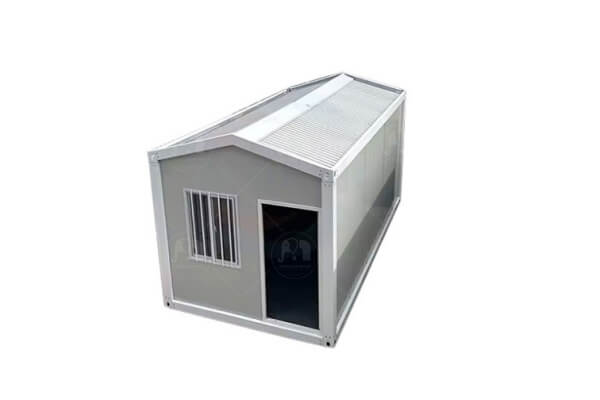
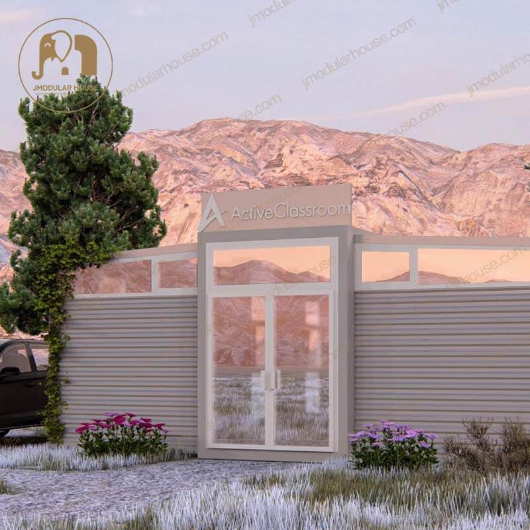
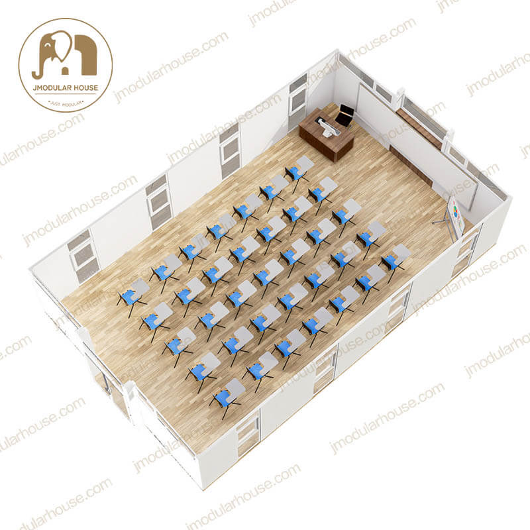
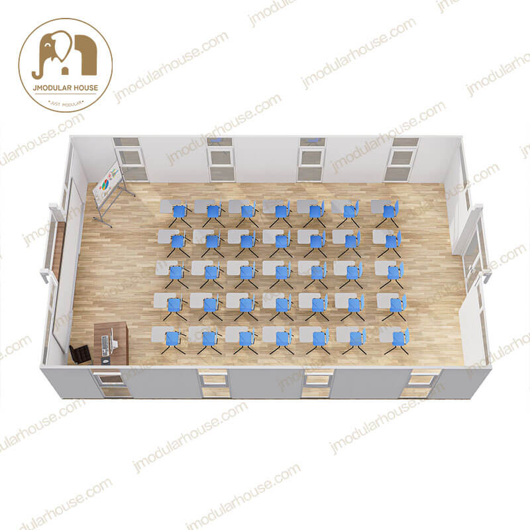
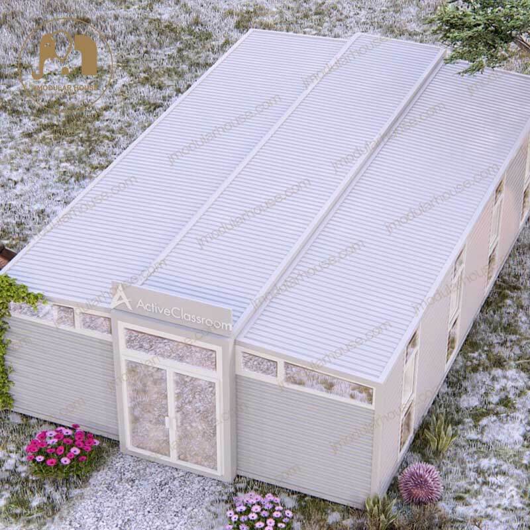
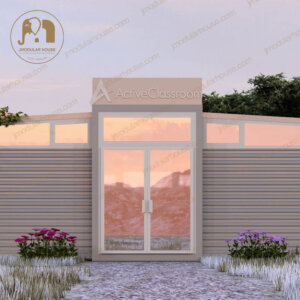
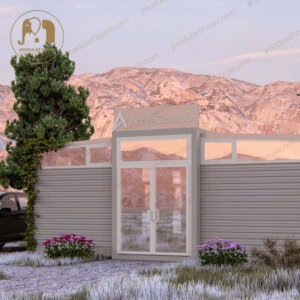
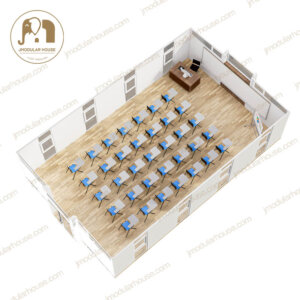
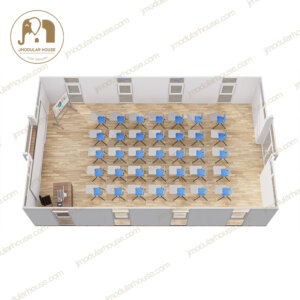
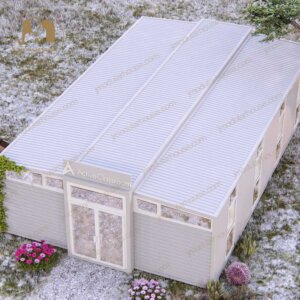
モバイルモジュラー教室プレハブキャンプハウス
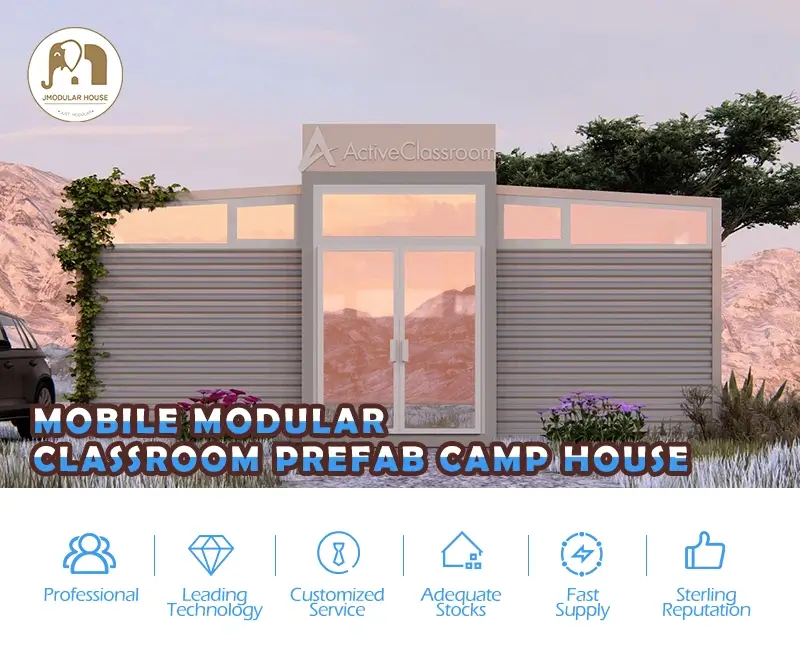
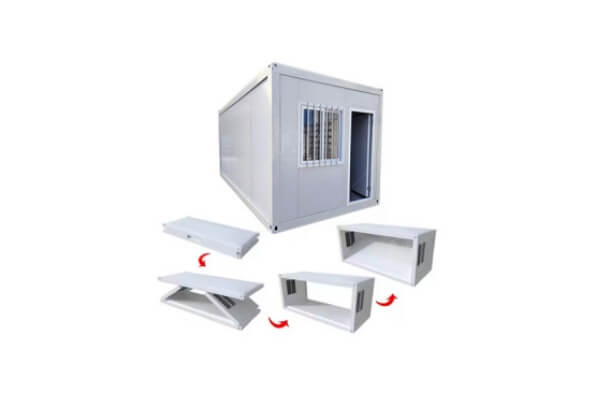
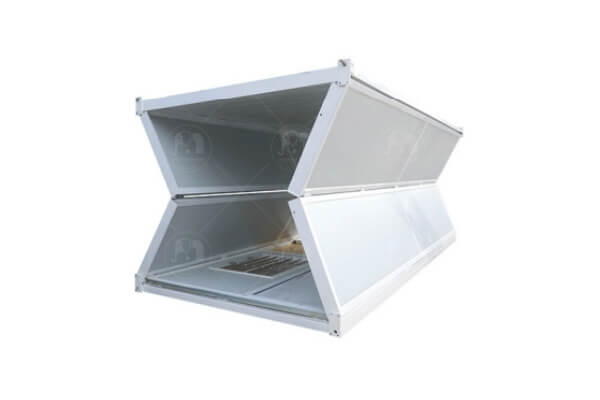
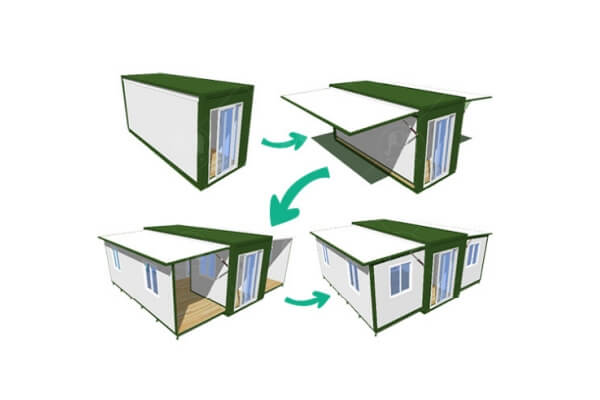
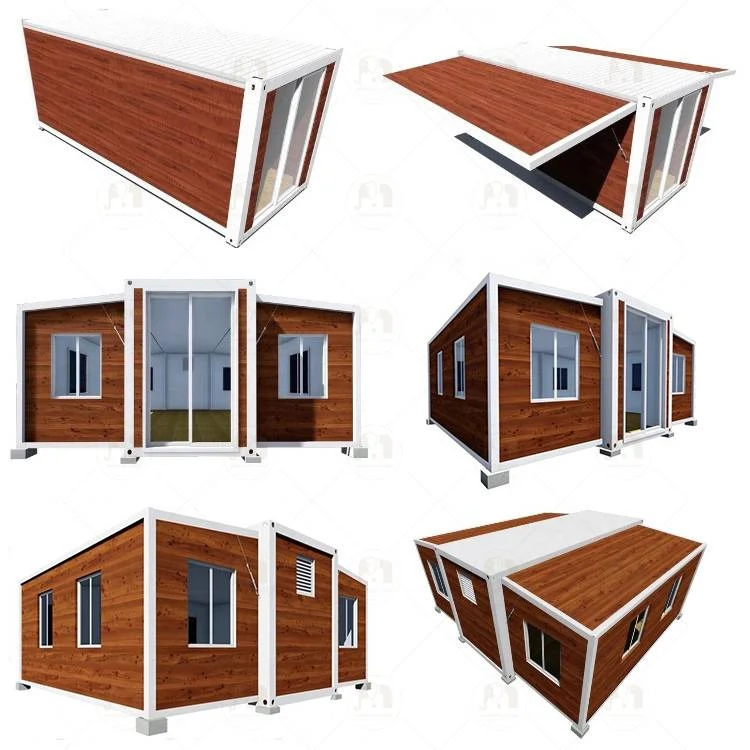
の特徴 二重翼折りたたみ家:
費用対効果の高いソリューション: The 40ft expandable container house price can be optimized through factory prefabrication, efficient transportation, and reduced on-site labor.
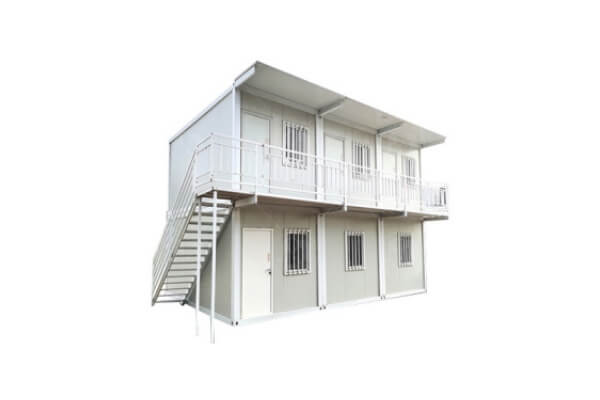
Versatile Camp Application: prefab camp house can provide practical accommodation, dining, office, or recreational spaces for worker camps and remote projects.
環境に優しい設計: eco-friendly modular living space can support sustainable construction goals through efficient manufacturing, reduced site work, and reusable modular components.
素早い組み立てと分解: temporary modular classroom can be set up or taken down swiftly, making them suitable for rapidly changing circumstances or emergency situations.

Flexible Educational Space: mobile modular classroom can be configured for classrooms, training rooms, laboratories, or staff facilities according to project needs.
☞☞☞このリンクをクリックして、JM の YouTube から他のビデオをご覧ください。

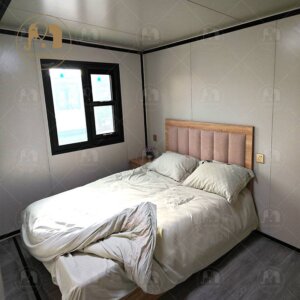
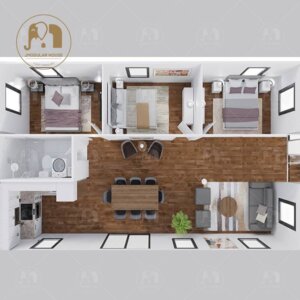
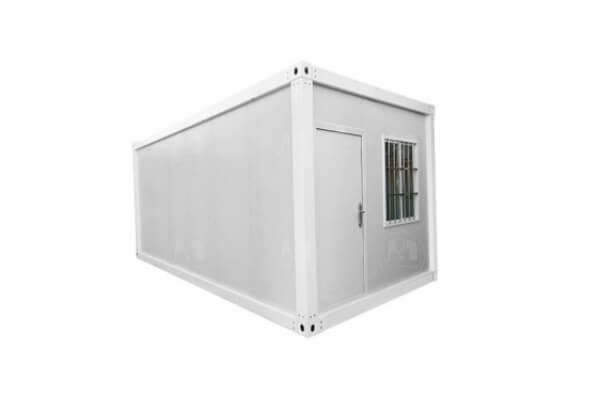
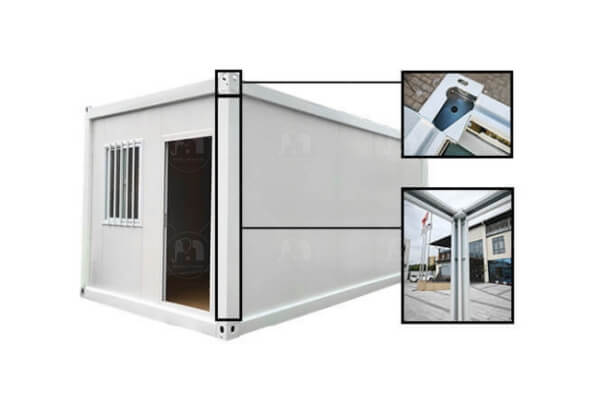
Mobile modular classroom prefab camp house features durable steel structure, quick installation, and flexible layouts—ideal for schools, worker camps, and temporary accommodation. Designed as a mobile modular classroom or temporary modular classroom, it provides a practical solution for rapidly expanding educational and project facilities. Its eco-friendly modular living space concept supports efficient construction, while the versatile prefab camp house design can serve classrooms, offices, dormitories, and accommodation. For larger projects, understanding the 40ft expandable container house price helps developers plan a scalable and cost-effective modular building solution.

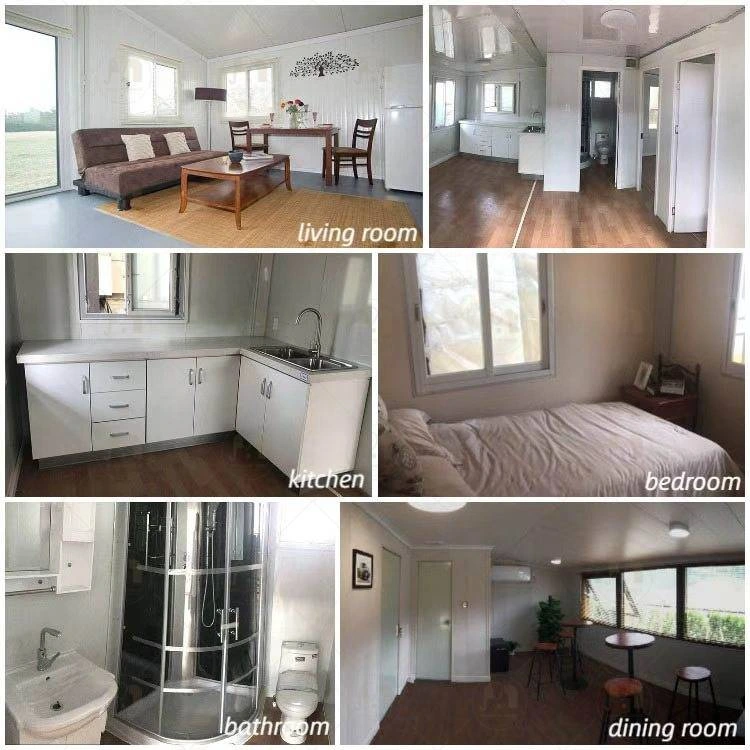
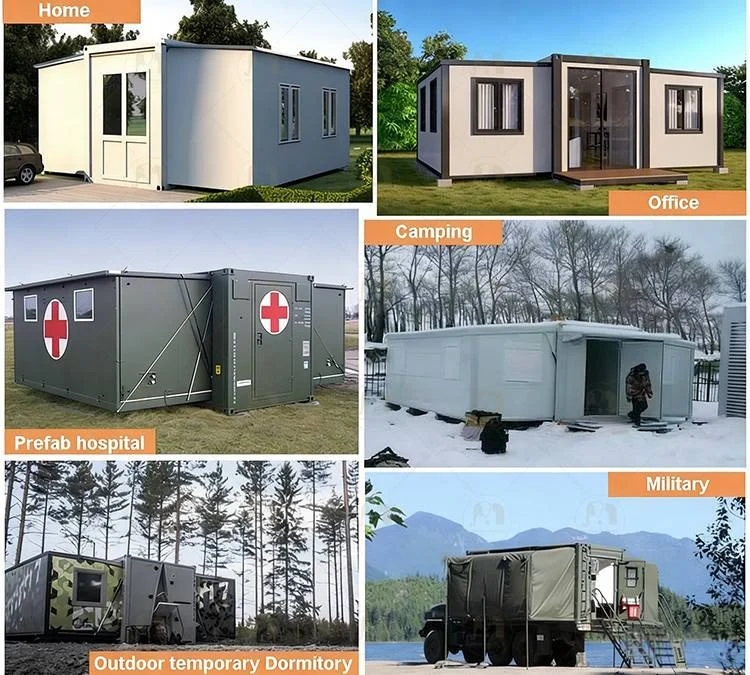

素材一覧
| 鉄骨構造 | リスト | 部品名 | 仕様 |
| 1 | 鉄骨柱 | スチールパネル3mm厚曲げ部 | |
| 2 | メインボトムビーム | 150×75×3.0mm | |
| 3 | メイントップビーム | 12#*6mm | |
| 4 | 二次ビーム | 80×80×2.0mm | |
| 5 | パネル | 亜鉛メッキ鋼板波板 1.0mm | |
| 6 | 下部フレーム母屋 | 80*40*2.0mm | |
| パネル、ドア、窓 | 7 | シーリング | 1150*50*0.326mm両面チョイフォームサンドイッチパネル |
| (白とグレー) | |||
| 8 | 外壁パネル | 曲げ配管 2.5 ミリメートル + 1150*50*0.326 ミリメートル 0.326 ミリメートル両面チョイフォームサンドイッチパネル | |
| (白とグレー) | |||
| 9 | 床 | 耐火パネル15mm(黄)+PVC木目ボード | |
| 10 | ドアパネル | 304 SSドア(原色)
幅*高さ: 1520mm*2200mm、1セット |
|
| 11 | スライドウィンドウ | アルミ合金引き違い窓(白)
幅*高さ:930mm*1200mm、8セット |

JMについて
45,000平方メートルの生産拠点と1,200人以上のスタッフ
当社は中国で全自動生産ラインを使用する最初で唯一のプレハブ住宅サプライヤーです。
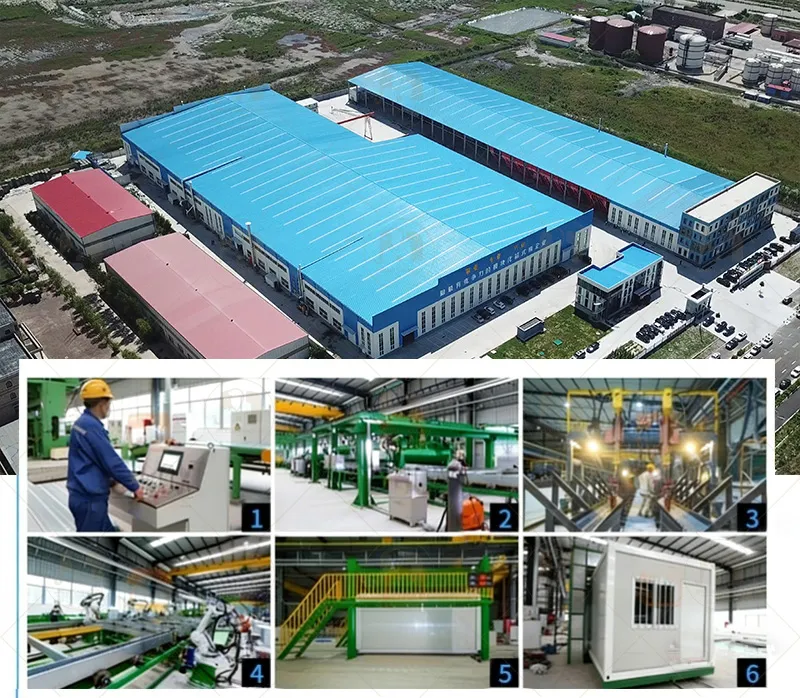
Foshan Jmodular Co., Ltd, operating on a sprawling 45,000 square meter site with a remarkable annual export of 50,000 containers, stands as a comprehensive entity dedicated to the entire spectrum of container services. This includes design, development, production, sales, installation, operation, and customer service, effectively providing a seamless one-stop solution for box rental and manufacturing.
コアチームによる 20 年以上の献身的な努力により、同社は 46 件もの発明特許と実用新案特許を取得しました。特に、同社のワークショップには最先端の自動ロボットアームが備わっており、これは業務の合理化、人件費の削減、そして最終的に顧客の利益を目的とした戦略的投資です。
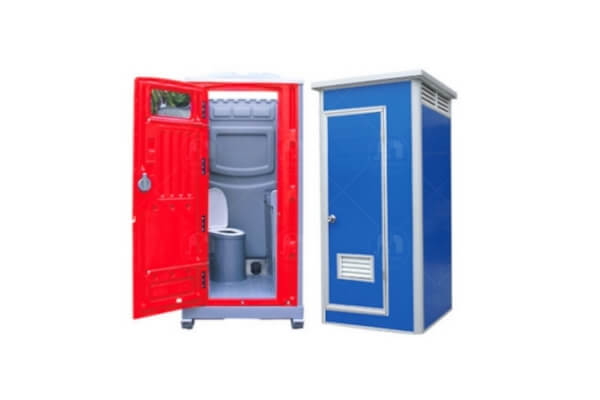
With a formidable presence spanning 5 production bases, Foshan Jmodular Co., Ltd specializes in an array of product categories, ranging from flat pack container houses, detachable container houses, detachable flat pack container houses, folding container houses, slide folding container houses, expandable container houses, and portable toilets. Central to its ethos is a customer-centric approach, grounded in delivering green, safe, economical, and comfortable living experiences while advancing industry standards.
自動マニピュレーターのサポートと熟練したセールス エンジニアのチームに支えられ、JM は品質、量、技術指導の領域にわたって顧客の要求を満たす能力に自信を持っています。