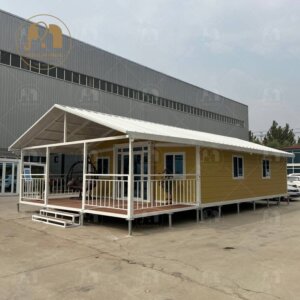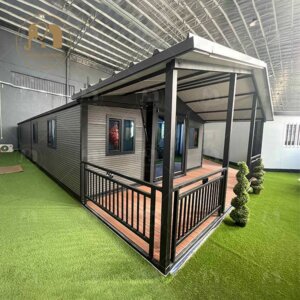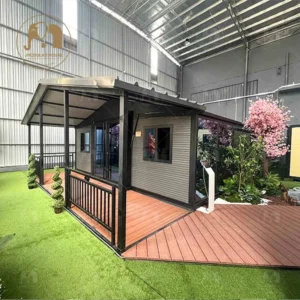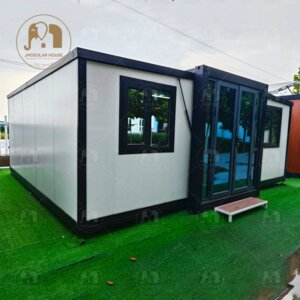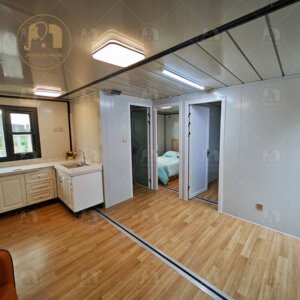




Container Home Resort Modern Accommodation

Feature of the double wing folding house:
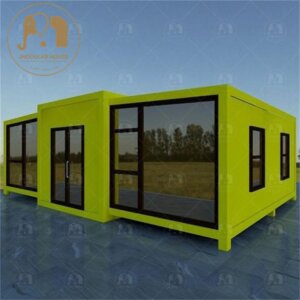
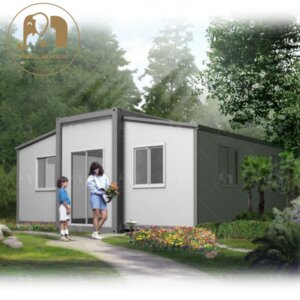
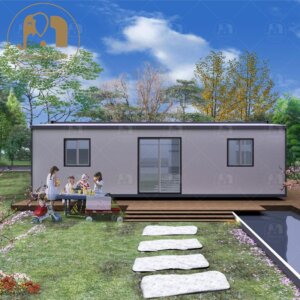
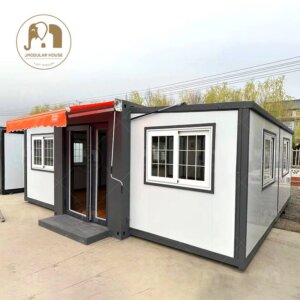
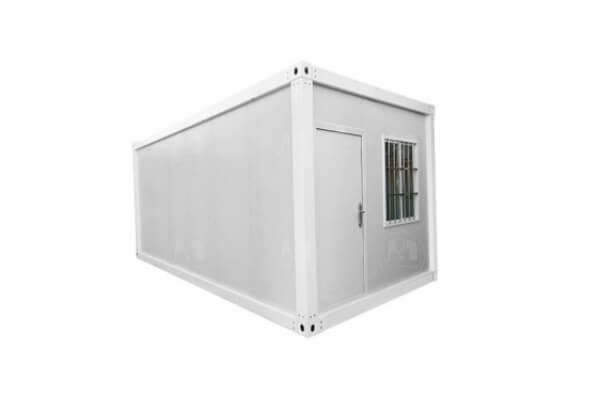
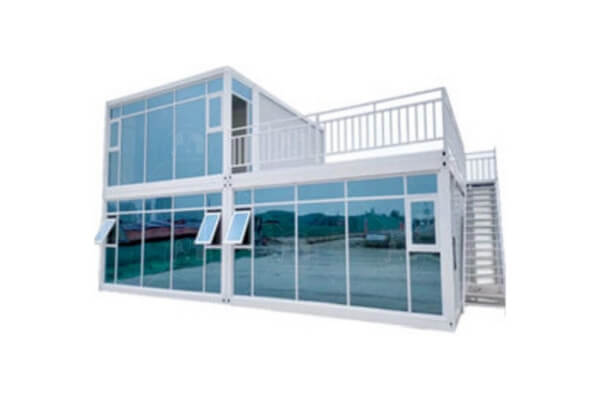
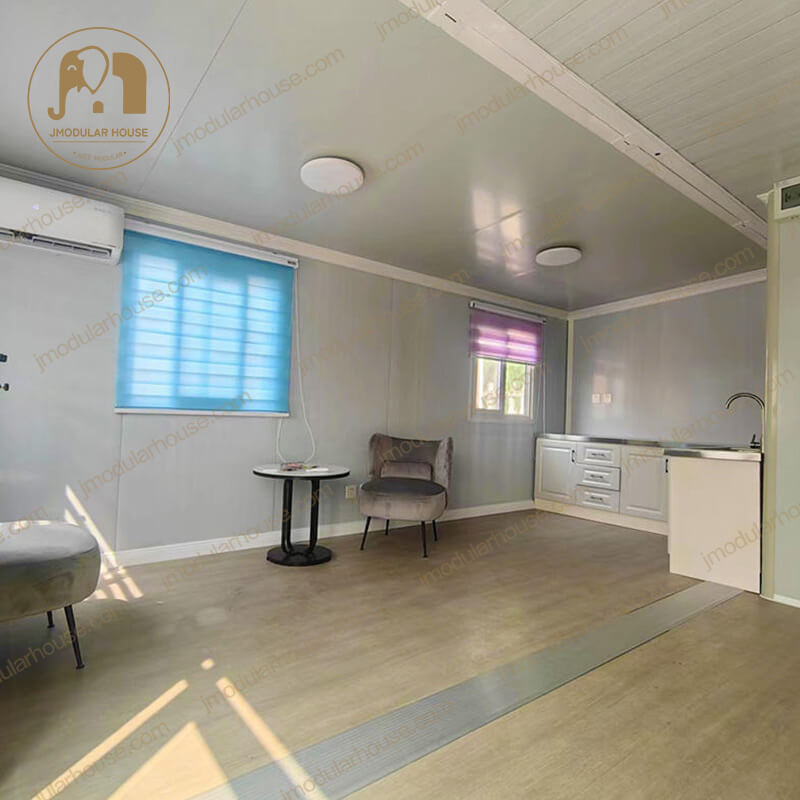
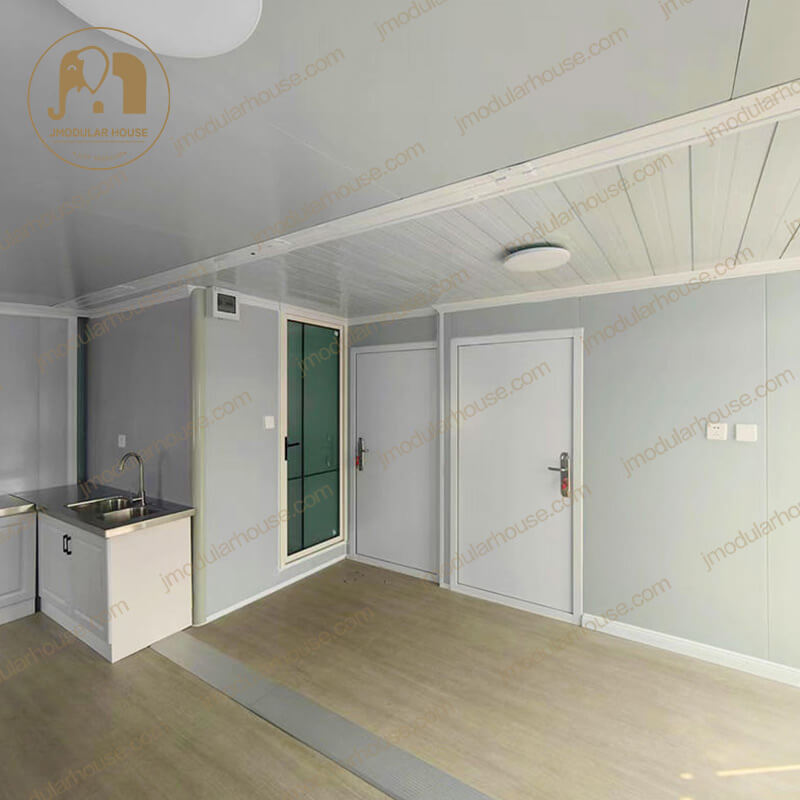
Modern Container Home Resort Design: This container home resort creates stylish guest rooms, cabins, and vacation suites with a modern expandable layout.
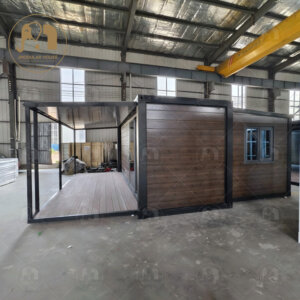
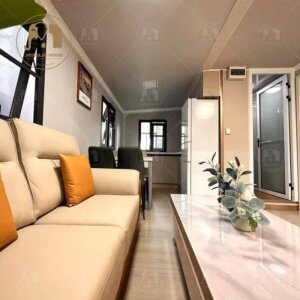
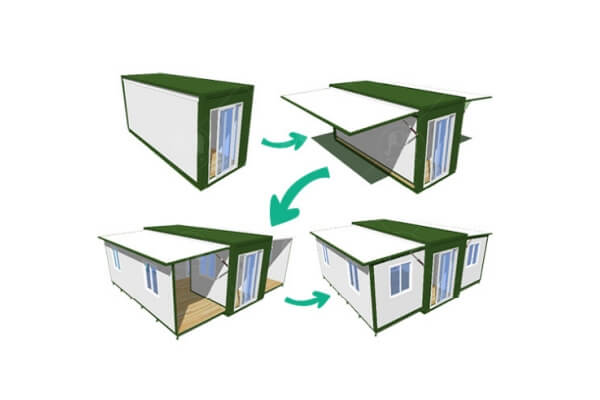
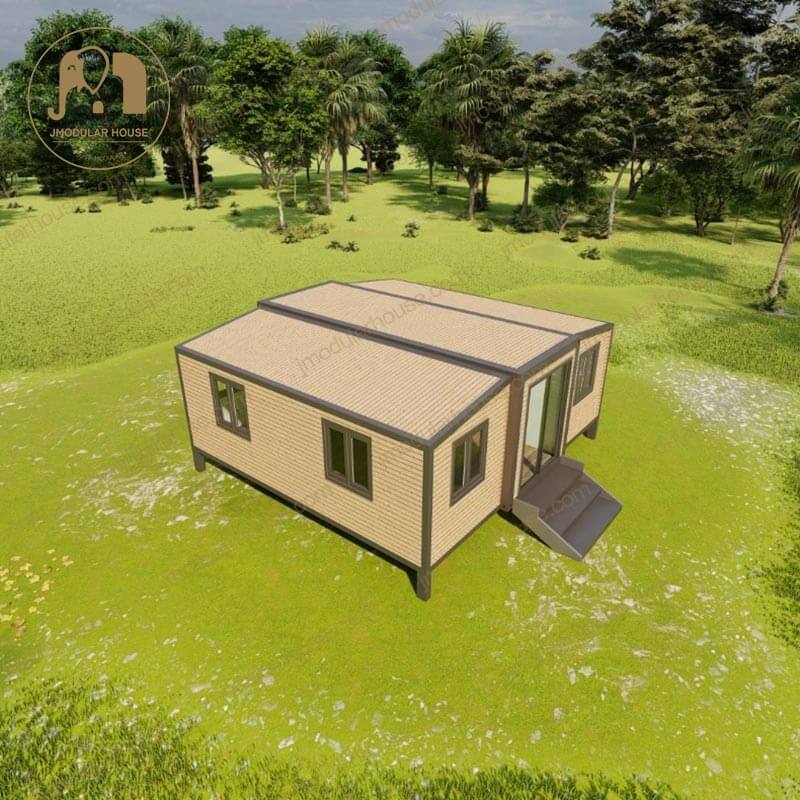
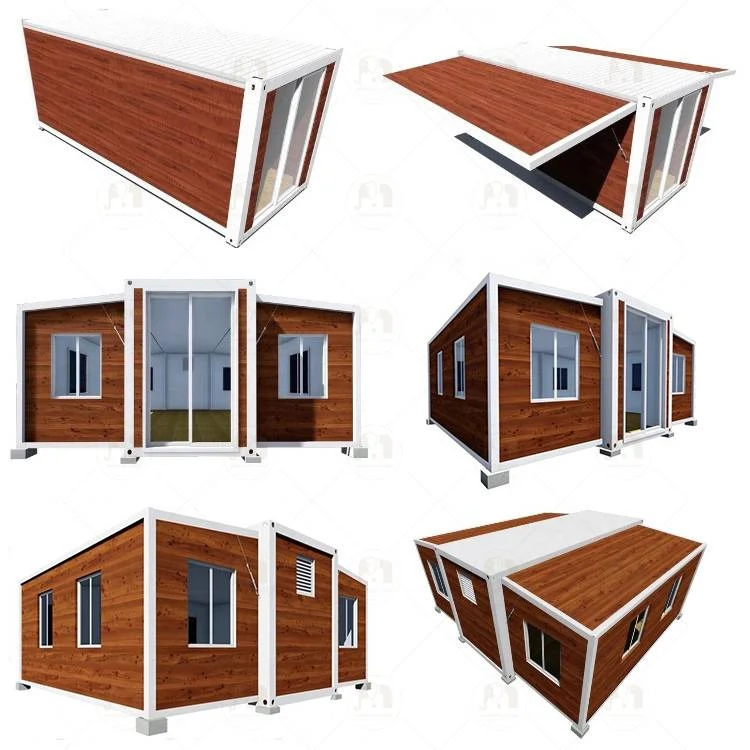
Flexible Expandable Living Space: Our expandable container home solution provides additional interior space for comfortable resort accommodation and guest stays.
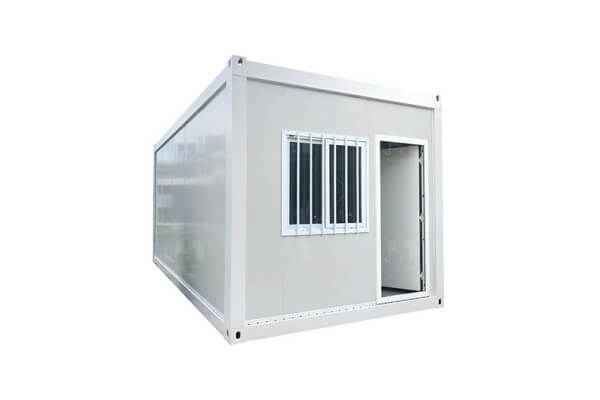
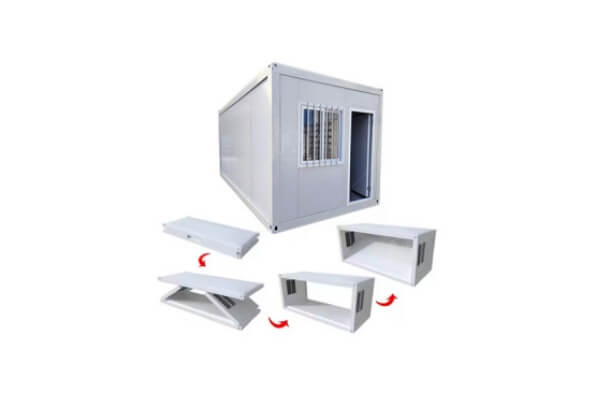
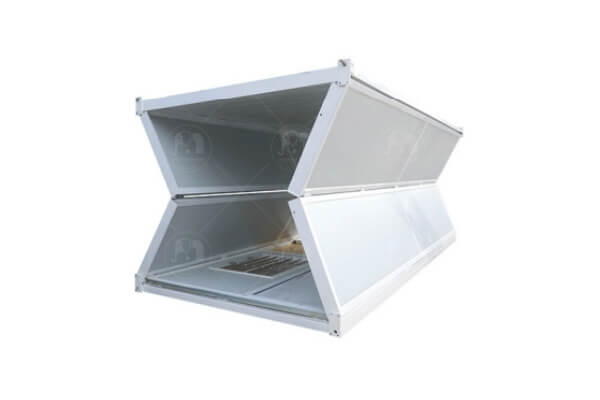
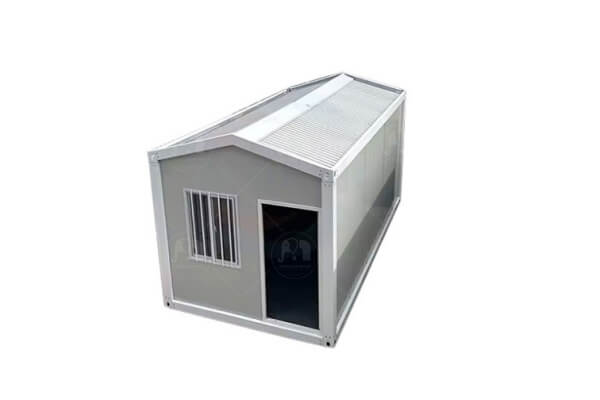
Fast Installation and Easy Setup: This 20 ft prefab container home supports efficient transportation and quick assembly, helping reduce labor costs and project time.
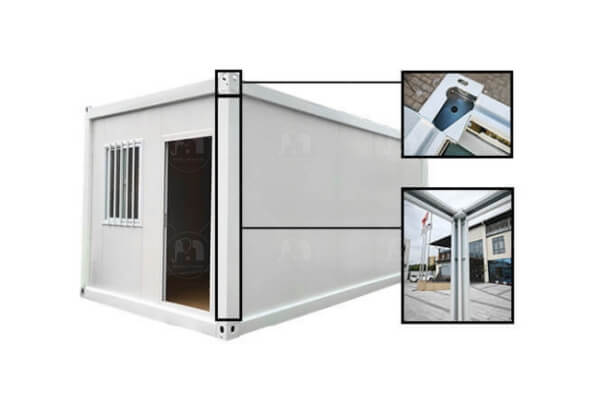
Durable Steel Construction: The mobile tiny house features a strong galvanized steel frame and insulated sandwich panels for reliable strength and indoor comfort.
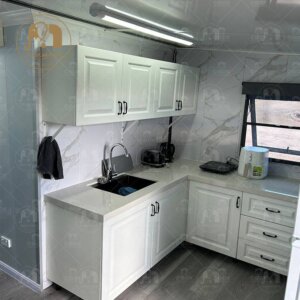
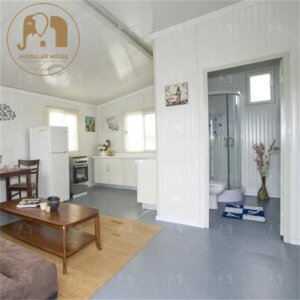
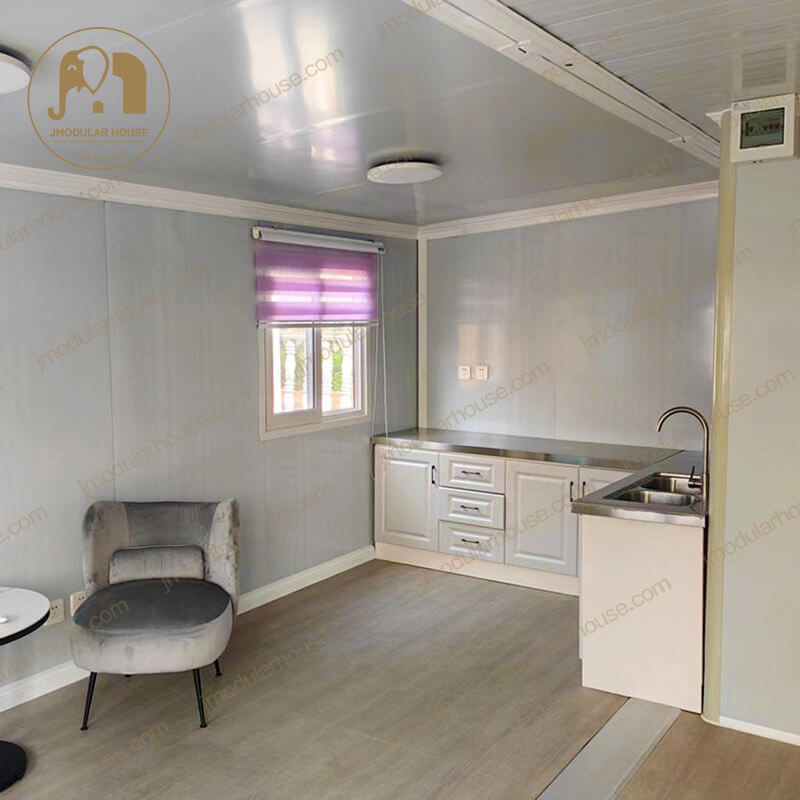

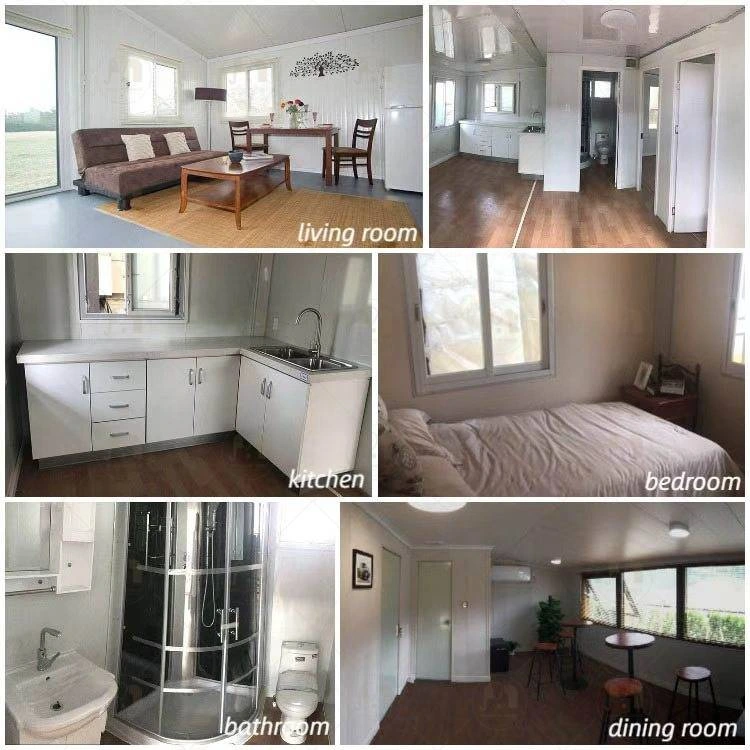
Customizable Family Accommodation: This 2 bedroom container house for sale can be customized with bathrooms, kitchens, furniture, doors, and windows.
☞☞☞Click this link to view more videos from JM’s YouTube!

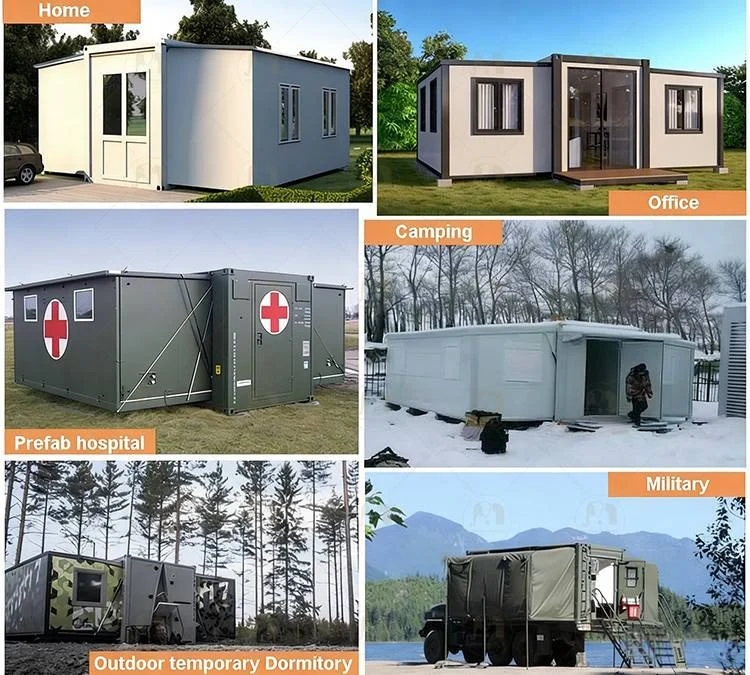
The modern expandable design combines convenient transportation with spacious accommodation. This 20 ft prefab container home provides an efficient expandable container home solution for tourism and residential projects. It works well as a container home resort unit, mobile tiny house, or customized 2 bedroom container house for sale, offering flexible space for families, guests, and holiday stays.


Material List
| Steel Structure | List | Part Name | Specification |
| 1 | Steel column | Steel panel 3mm thickness bend part | |
| 2 | Main bottom beam | 150*75*3.0mm | |
| 3 | Main top beam | 12#*6mm | |
| 4 | Secondary beam | 80*80*2.0mm | |
| 5 | Panel | Galvanized steel corrugated sheet 1.0mm | |
| 6 | Bottom frame purlin | 80*40*2.0mm | |
| Panel, Door, and Window | 7 | Ceiling | 1150*50*0.326mm double-side Choi foam sandwich panel |
| (White and grey) | |||
| 8 | External wall panel | Bending piping 2.5mm+1150*50*0.326mm 0.326mm double side Choi foam sandwich panel | |
| (White and grey) | |||
| 9 | Floor | Fireproof panel 15mm (yellow) +PVC grain board | |
| 10 | Door panel | 304 SS door (primary colors)
W*H: 1520mm*2200mm, 1 set |
|
| 11 | Sliding window | Aluminum alloy sliding window (white)
W*H: 930mm*1200mm, 8 sets |

About JM
45,000 m PRODUCTION BASE & OVER 1200 STAFFS
We are the first and only prefab house supplier using a fully automatic production line in China
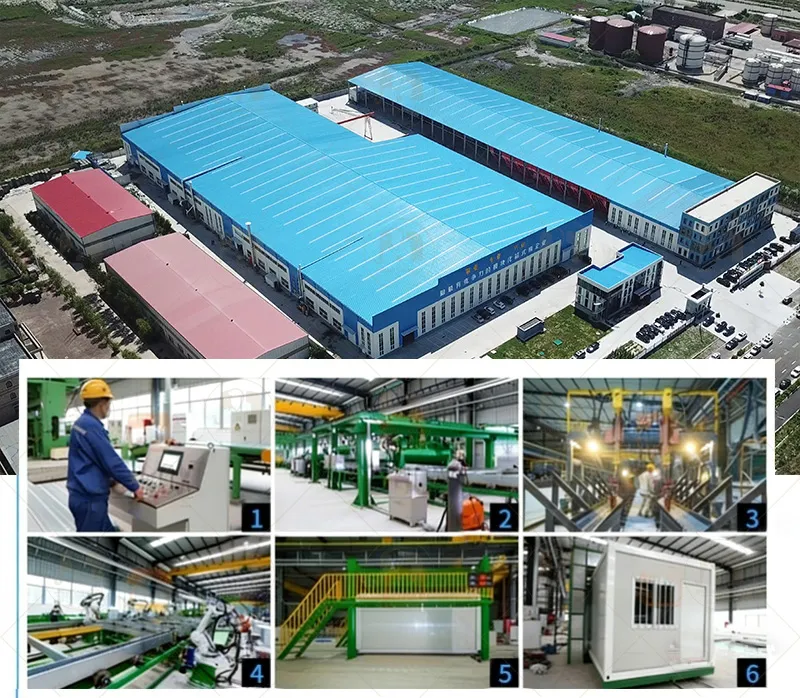
Foshan Jmodular Co., Ltd, operating on a sprawling 45,000 square meter site with a remarkable annual export of 50,000 containers, stands as a comprehensive entity dedicated to the entire spectrum of container services. This includes design, development, production, sales, installation, operation, and customer service, effectively providing a seamless one-stop solution for box rental and manufacturing.
Through 20+ years of dedicated effort from its core team, the company has garnered an impressive 46 invention patents and utility model patents. Notably, its workshops boast state-of-the-art automated robotic arms, a strategic investment aimed at streamlining operations, reducing labor costs, and ultimately benefitting customers.
With a formidable presence spanning 5 production bases, Foshan Jmodular Co., Ltd specializes in an array of product categories, ranging from flat pack container houses, detachable container houses, detachable flat pack container houses, folding container houses, slide folding container houses, expandable container houses, and portable toilets. Central to its ethos is a customer-centric approach, grounded in delivering green, safe, economical, and comfortable living experiences while advancing industry standards.
Backed by the support of automatic manipulators and a team of adept sales engineers, JM exudes confidence in its ability to meet customer demands across quality, quantity, and technical guidance realms.